Construction & delivery
Practical input on buildability, construction methods, procurement and site coordination, carrying the agreed design through to the finished works.
DESIGN & BUILD
Concept, design, costing and construction, connected around your objectives. A one-stop service from St Leonards House, our sister company MB MAY and our trusted professional network.
Discuss your Design & Build project
AN INTEGRATED APPROACH
We work with MB MAY and a trusted network of professional engineers, architects and interior designers to conceptualise, design, cost and refine the build. Bringing the right disciplines together early helps improve buildability, minimise avoidable risk and keep the programme aligned with your priorities.
Practical input on buildability, construction methods, procurement and site coordination, carrying the agreed design through to the finished works.
Development advice, feasibility, design management and oversight of cost, programme and risk, connecting the project to its intended outcome.
Architects, professional engineers and interior designers contribute the specialist expertise required by the brief, coordinated within one development programme.
DESIGN THAT WORKS IN PRACTICE
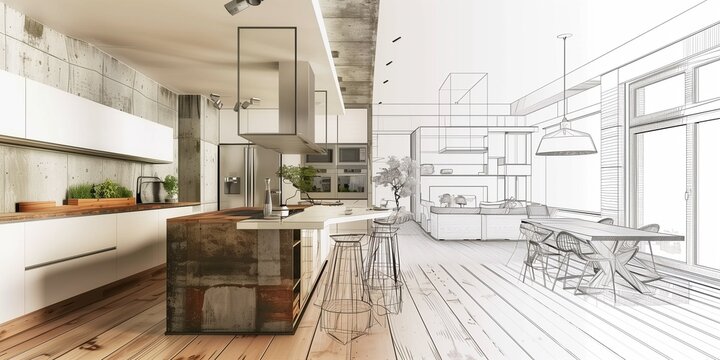
We consider layout, structure, building services, materials and interior specification together. Design options are reviewed against the budget, site constraints and intended use before key decisions are fixed.
Value engineering focuses on achieving the brief efficiently: examining construction methods, material choices and sequencing while protecting the design intent and required performance.
HOW WE WORK
A clear sequence of decisions helps clients understand the options, agree the scope and move forward with confidence.
Establish your objectives, intended use, budget and programme. Review the site and develop a concept around the opportunities and constraints.
Bring architecture, engineering and interior design together. Identify design interfaces, specialist inputs and the planning or approval requirements relevant to the project.
Develop the cost plan, compare specifications and assess buildability. Test options for value, efficiency and programme impact before committing to the works.
Clarify responsibilities, review key risks and coordinate procurement. Address long-lead items, information requirements and construction sequencing early.
Coordinate delivery against the agreed design and scope. Maintain visibility of progress, cost, quality and proposed changes throughout construction.
Coordinate completion checks, snagging and handover information so the finished development can move into use.
ONE-STOP DEVELOPMENT SUPPORT
A coordinated point of contact helps connect the disciplines, reduce gaps between design and construction, and keep decisions grounded in the overall programme.
Review the budget and implications of design choices as the project develops.
Identify constraints and interfaces before they become avoidable disruption on site.
Keep the brief, design intent and delivery priorities connected from start to finish.
LONDON & THE HOME COUNTIES
Share your property details, ambitions and current stage. We can discuss the coordinated support your project needs.
Email info@slhouse.co.uk